
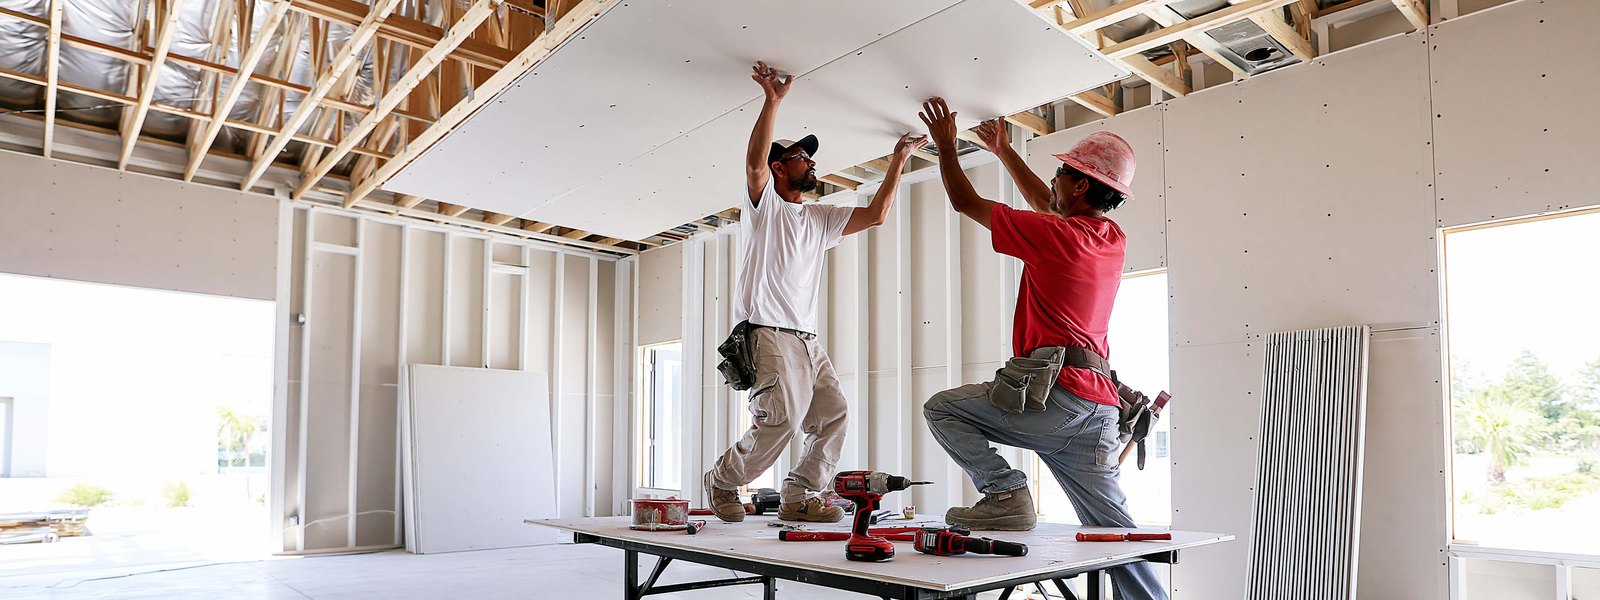
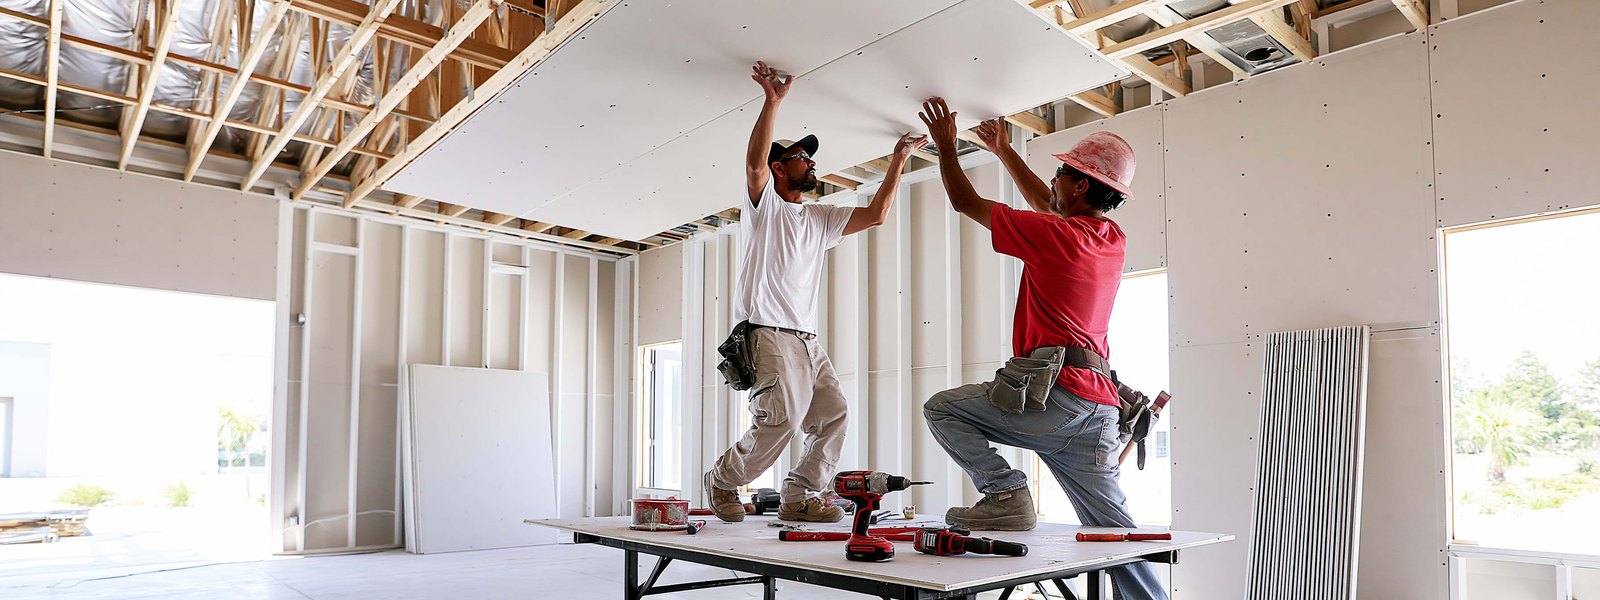
Two drywallers lifting a full sheet into place against ceiling joists in an unfinished room

Drywall Installation in Sacramento, CA

New board goes up fast. What makes it still look right in five years is the framing behind it, and that's where we start.

Two drywallers holding a sheet up to the ceiling framing of a room still being built, boarded walls behind them

Your Quote Comes With the Sheet Count It Was Built From

New drywall is one of the more predictable jobs in a house, which is good news when you're pricing one. Sacramento Expert Drywall measures your room, works out the sheet count, and hands you both alongside the price, so you can see exactly what the figure is made of. Most people have never been shown that, and it makes every other quote easier to read.

The arithmetic is simple. Every four-by-eight sheet covers thirty-two square feet, so a room's ceiling and walls come out to a count that either matches the quote in front of you or doesn't. It's yours to keep, and if you want to hold ours up against somebody else's, that's exactly what it's for.

Everything after that is about your particular room. Board for an addition, an ADU, a full remodel, or one wall that came out on a Saturday, and drywall installation in Sacramento is priced off the space rather than off a rate card. The walk-through is free and it's where the real answers come from.
What Is Standing Behind the Board Decides Everything

Board is flat, light and forgiving. Framing isn't, and that's the useful part: nearly everything that decides how a finished wall looks is visible right now, while your frame is open. It's the one moment when things are easy and cheap to put right, which is why we walk it with a level before we quote.

Stud spacing tells us what to hang

Sixteen inches on center is what most of this region's tract stock was built to, and twenty-four turns up on ceilings and in later work. Neither is wrong, and both are easy to work with once we know which one you have. What the spacing decides is the thickness we hang, especially overhead, where a thin board over wide stud spacing will settle between the members across a few summers.

A frame that's flat gives you a wall that stays flat

Wood moves, so in an older house a stud can sit a little proud of its neighbors. Left alone that reads as a soft ridge down the wall the first time afternoon light crosses it. Shimming or planing it takes minutes while the frame is open, so it's part of hanging the room rather than an extra, and you get a wall that looks right in every light.

That's also why the walk-through happens before the quote. Everything worth catching is catchable now, and catching it now is what keeps your price where we said it would be.

What We Check Before the First Sheet

Whether your stud spacing is consistent, which decides the thickness we hang
Whether the framing is flat and plumb, and where a shim will earn its keep
Where the electrical and plumbing sit, so nothing lands on a shallow box
Whether the space is dried in and closed up, because board likes a dry room
Where the seams will fall, so they land away from your window and door corners
Whether anything is out of square enough to want a corner bead run early

An ADU and a Back Bedroom Are Different Days

The word installation covers several different jobs, and the price follows the day rather than the square footage. Knowing which one you have is what makes the quotes you collect comparable, and we'll tell you which one yours is on the first visit.

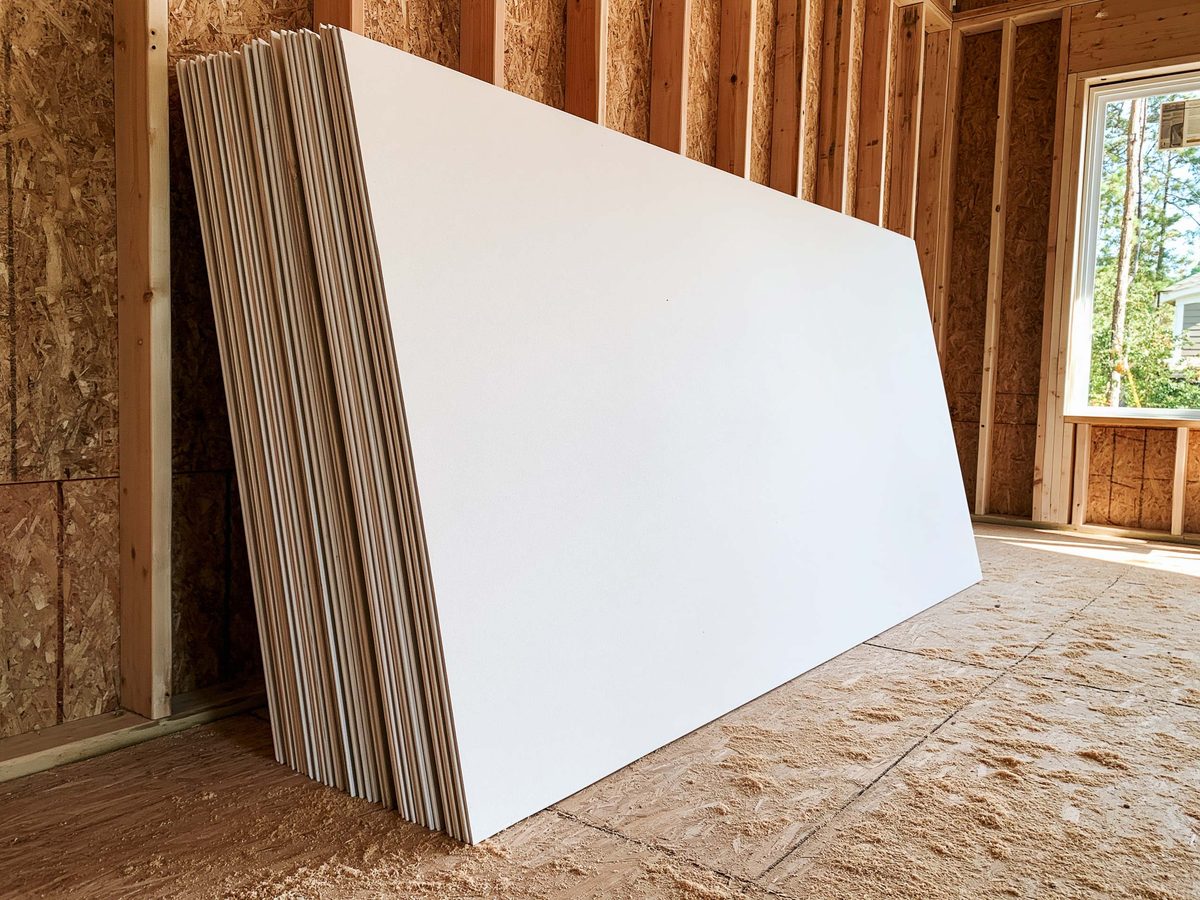
A stack of new drywall sheets leaning against the framing of a room being built, sawdust across the subfloor

New construction is the best value you'll get

An ADU going up in a Sacramento back yard, or an addition off the back of a ranch house, is the cleanest work in this trade. Open framing, a clear route for material, nothing to protect and nobody living around it. If your project is at that stage, this is the best price that room will ever carry, and it's worth booking while it is.

California has made backyard units far easier to build than they were ten years ago, and Sacramento has leaned into it. We hang a lot of them. The one piece of timing worth knowing is that board goes on once the rough inspections sign off, so the week those clear is the week to have us in the calendar.

Working inside a house you live in

Here there's a floor to protect, a route to carry sheets down, and a family living around it. The board is identical. The care around it is what differs, and it's why we price the two differently and say so rather than quietly averaging them.

Tell us which rooms have to stay usable and we'll build the sequence around them. If your job is one wall in one room, that's a small job and it gets priced like one.

What Decides Your Price

Your sheet count sets the floor, and you'll have it in writing. Above it, the price is about how the room works: what's overhead, how far material has to travel, and whether anybody is living around the job.

Ceilings run slower than walls because everything happens above your head. High rooms need staging. A house you're living in needs protecting. And a room that's out of square wants its decisions made before the first sheet, which is exactly what the walk-through is for.

The Details That Decide How a New Wall Looks

Hanging board well is mostly attention, and the attention all happens in the first hour. None of it shows in a photograph of a finished room, so it's worth knowing what you're paying for.

The screw pattern your wall gets

What we hold ourselves to on every sheet you're paying for

  • Screws set just below the paper and never through it, so every one holds properly
  • Even spacing along each member, rather than crowding toward the ends
  • Sheets run perpendicular to the framing, so each one crosses several members
  • Seams staggered rather than stacked down a single line
  • Butt ends kept away from door and window corners, where a room works hardest
  • Corner bead set true and checked with a level, because every eye in a room finds a corner

Sheet size is a decision worth making

Twelve-foot sheets mean fewer seams across a long wall, and fewer seams means a quieter finished surface. They're also heavier and need a clear route in. In an ADU with an open path we use the long ones. In a 1950s hallway with a tight turn at the top of the stairs we use what fits, and we'll tell you which your house allows and why.

Questions People Ask Before Booking a Hang

What will drywall installation cost in Sacramento?

Board hung, taped and finished ready for your painter runs $2 to $4 per square foot around Sacramento. A straightforward bedroom or living room usually sits in the lower half of that, nearer $2 to $3. What pushes a room toward the top is height. Staging costs time before any board goes up, and a ceiling is slower work than a wall at any height. New construction with an open frame and a clear route in is the best value in this trade, because nothing has to be protected and nothing has to be carried around furniture. You'll get the sheet count your quote was built from alongside the figure.

Do you hang board in ADUs and new additions?

Yes, and it's the most straightforward work we do. Open framing, a clear route in, nothing to protect. If your ADU is at rough inspection now, that's the right week to be booking the hang rather than the week after it clears.

What thickness goes on my ceiling?

Your stud spacing decides that more than anything else, and the wider the spacing the more it matters. We look at your framing before answering, because the answer is genuinely in the wood rather than in a rule of thumb.

How long does it take to board a whole house?

At around two thousand square feet, the hang itself is usually a small number of days rather than weeks, and the finish work runs on its own schedule after that. What stretches it's ceiling height, how far material has to travel, and whether anyone is living there. You get the sequence in writing, so you know which days the house is busy.

Why does new drywall cost what it does?

Board is inexpensive and the labor around it is not, which surprises most people in a good way once they see where the day actually goes. Most of it is preparation and care: checking your frame, shimming what needs it, cutting around every box and opening, and getting the seams to fall where they should. That's the part that decides how your room looks in five years, and it's the part worth paying for.

Can you work in a house I am living in?

Regularly, and it changes the plan rather than the job. Floors covered, a route in for material, and the working area closed off from the rest of your house. Tell us which rooms you need kept usable and we'll build the sequence around them.

Where People Go From This Page

Taping and Finishing

What happens to your seams after the board is up, and the standard it's finished to.

Levels 3, 4 and 5, and which one you need →

Garage Drywall

One room, one code requirement, and the most common new board a homeowner books.

The one code rule that applies to your garage →

Texture Matching

Bringing a new wall into line with the surfaces already in your house.

How a new wall is blended into an old room →

Drywall Repair

When the wall is already there and something has opened it up.

How we find the cause before closing a wall →

Citrus Heights

Dense 1960s and 1970s stock, and the room conversions that come with it.

One decade of housing, one familiar set of walls →

Folsom

Newer builds and bigger projects, where the whole back of the house comes off.

Granite ground, and what a crack there means →
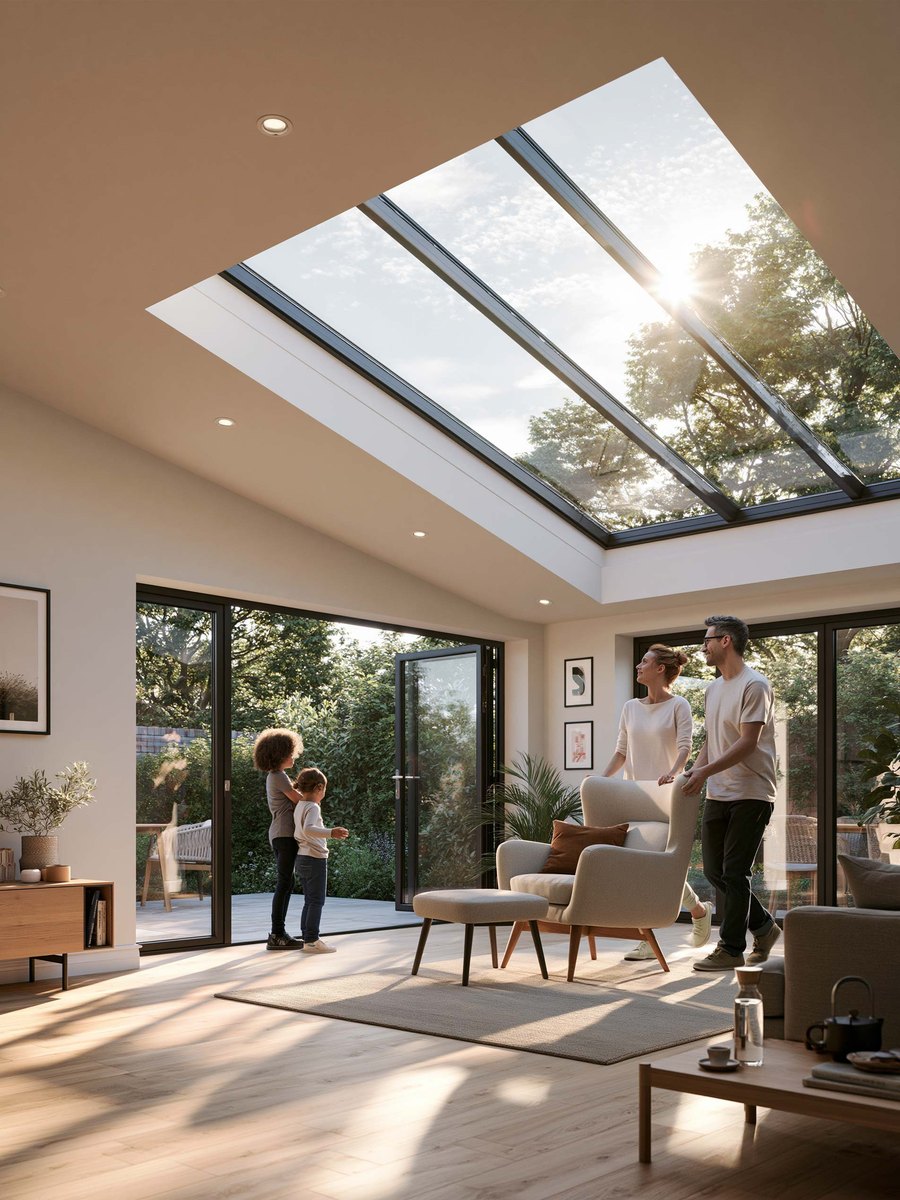
A family in a finished room with a large skylight overhead and garden doors standing open

Get Your FREE Estimate

Tell us what you're building and we'll come and look. The visit is free, and so is your quote.

You get a room that goes up once and stays flat.

Call Us Now! 916-584-9660